Studio Floor With Rounded Wall Transition — Dhahrat Laban, Riyadh
Location
Riyadh, Saudi Arabia, Dhahrat Laban — Jabal Al-Hassi Street
Area
63 sqm
Type
Other
Duration
4 DAYS
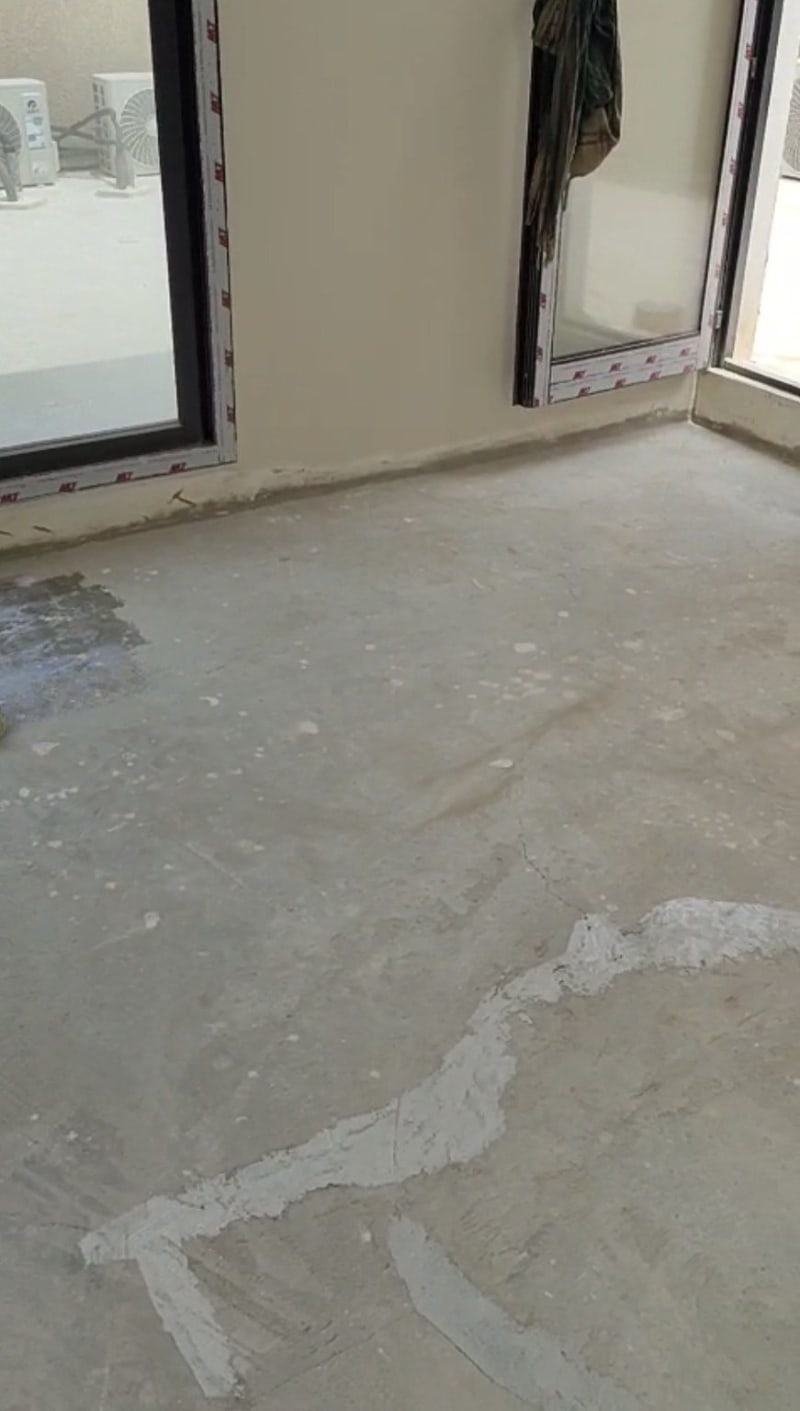
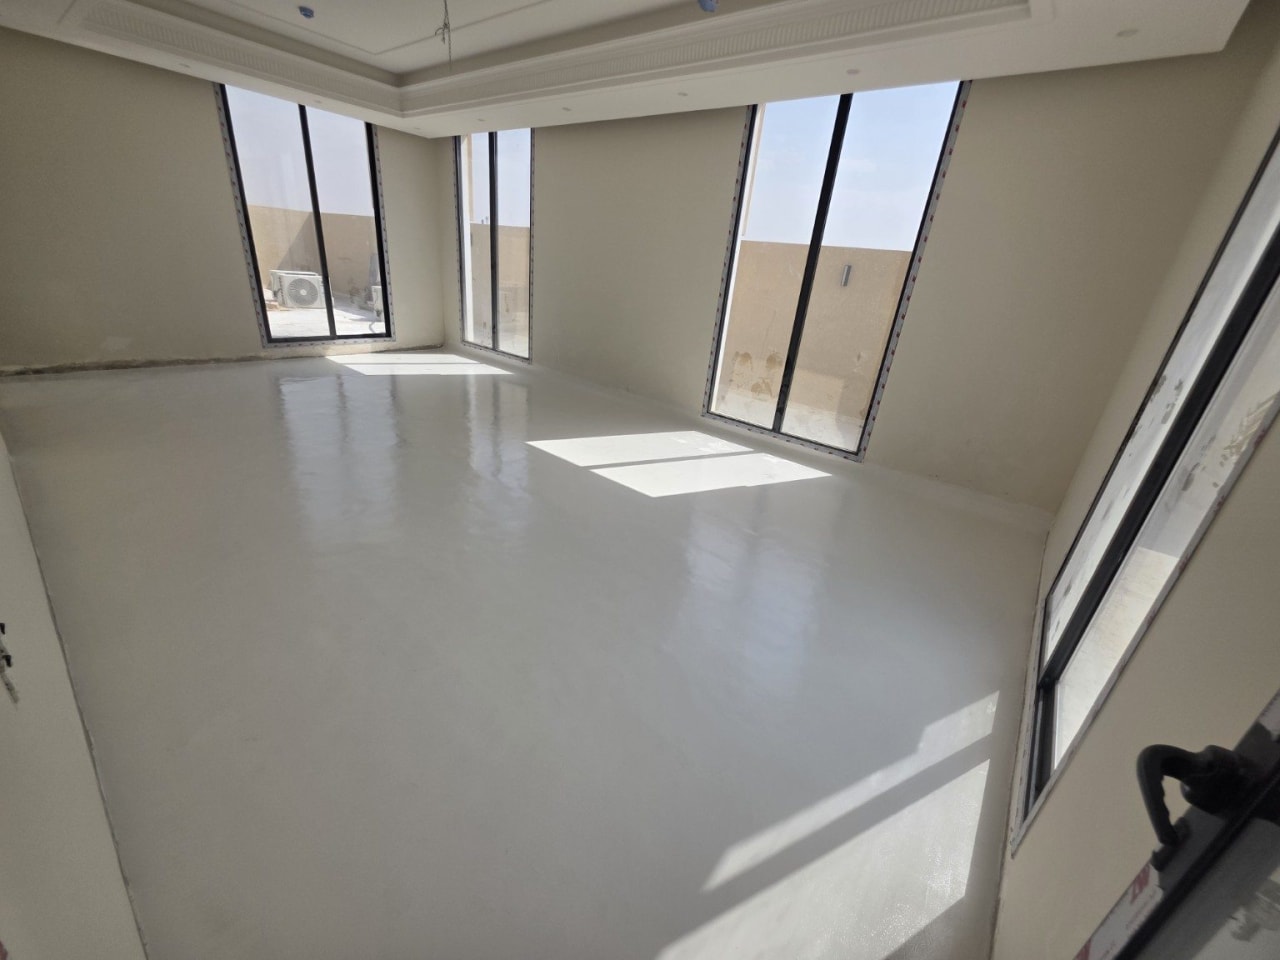
The studio in Dhahrat Laban was still taking shape when the flooring work began. Tall windows bring strong daylight across the main room, while pale walls and dark window frames keep the interior visually simple. In a space like this, the floor is exposed from several angles and any heavy pattern, uneven transition or awkward edge becomes easy to notice. The existing surface also showed visible repairs and variations from the earlier construction work, so the new floor needed to give the room a calmer and more consistent visual base rather than add another strong element to the interior. One detail made this project different from a standard flat-floor application. Along one wall, the floor was not meant to end against a hard ninety-degree corner. The junction was shaped into a rounded transition so the meeting point between the floor and wall would feel softer and more intentional within the studio.
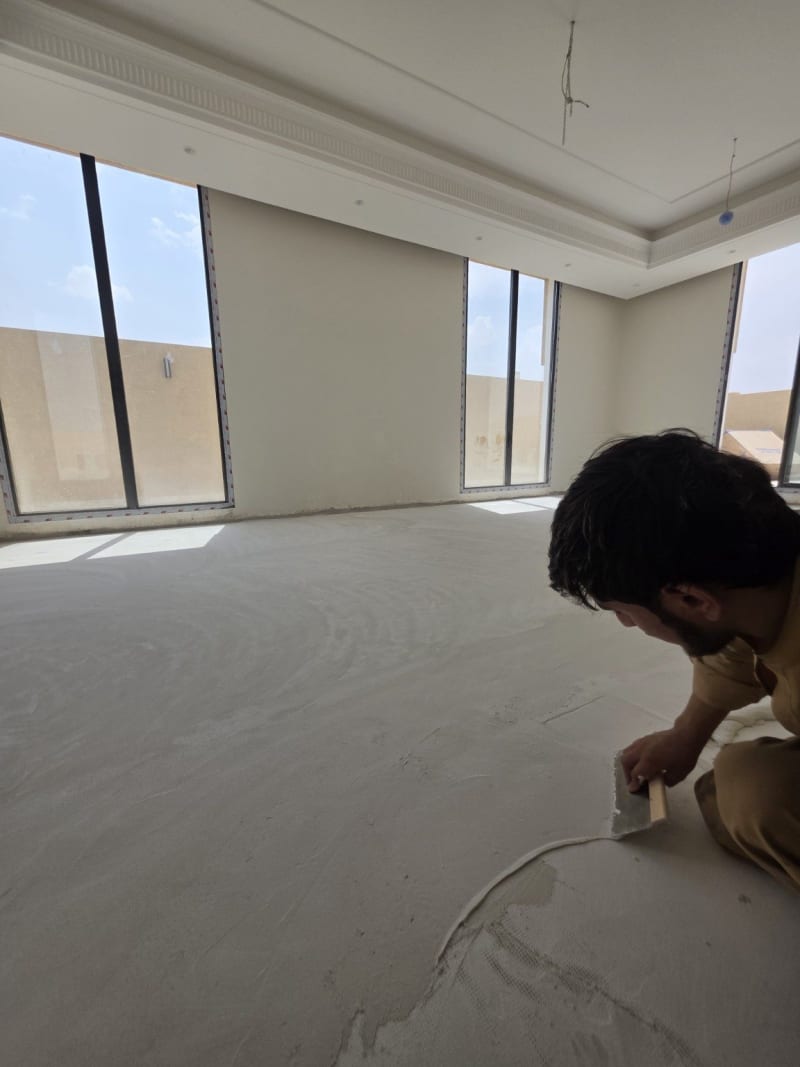
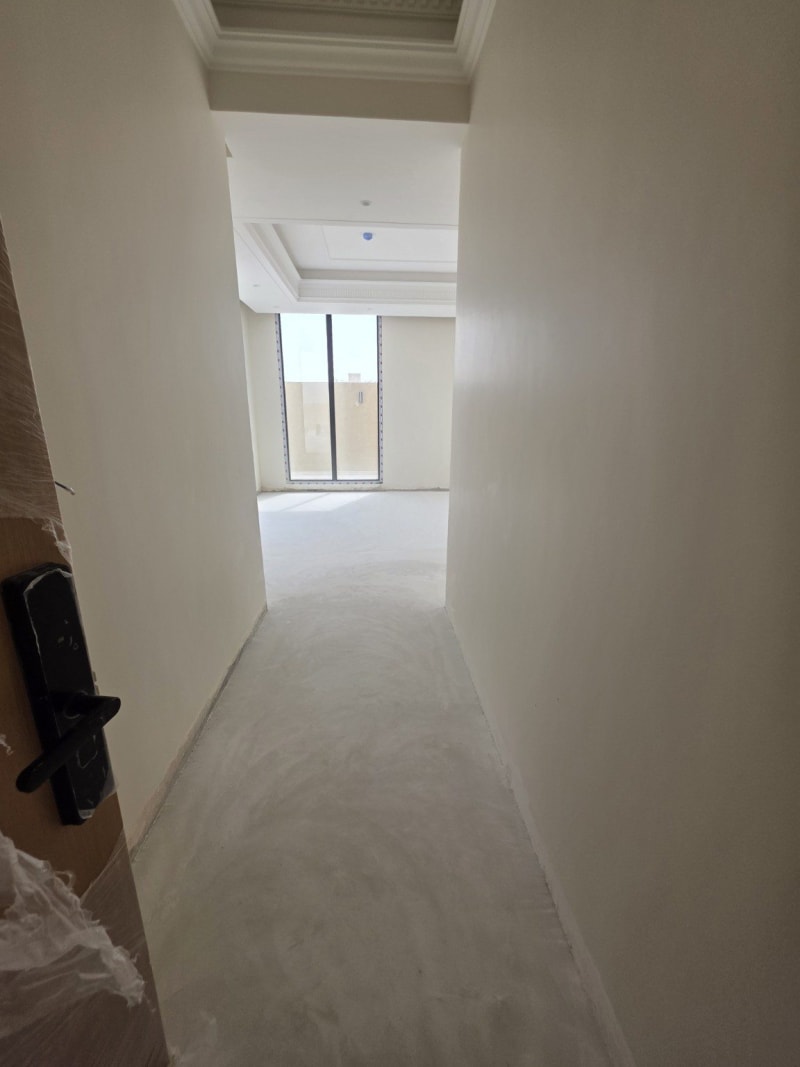
The flooring direction was kept deliberately light and restrained so it could work with the natural daylight instead of competing with it. A pale mineral-grey character gives the large open areas visual continuity while allowing the windows, walls and architectural ceiling details to remain the stronger elements in the room. The studio was treated as one connected interior, from the narrow entrance passage into the wider window-lined space. At the specified wall, the usual sharp floor edge was replaced by the rounded junction requested for the project. The curve was kept clean and understated so it reads as part of the architecture rather than as a separate decorative strip. Work began on 13 August and continued through to completion on 16 August 2026. This project adds a studio-specific example to our microcement flooring for interior spaces work in Saudi Arabia.
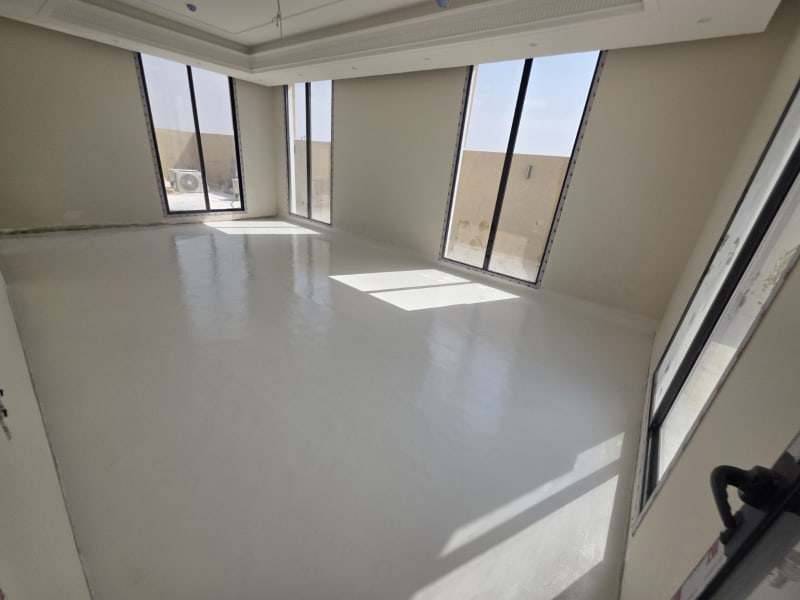
The finished studio now reads as one light, connected interior from the entrance passage into the main window-lined room. The pale floor sits quietly beneath the architecture and responds naturally to the daylight entering from several sides, while the subtle surface movement prevents the open area from feeling flat or factory-made. The rounded floor-to-wall transition is the detail that gives this project its own identity. Instead of ending abruptly at the selected wall, the surface turns into a softer architectural junction that changes how that edge of the room is perceived without dominating the rest of the interior. The project was completed on 16 August 2026 after work began on 13 August.
Project Gallery
4 photos