180 m² Coffee Shop Floor With Dark Brown Finish — Al Rakah, Al Khobar

Location
Al Khobar, Saudi Arabia, Al Rakah Al Janubiyah — King Fahd Bin Abdulaziz Road
Area
180 sqm
Type
Cafe / Restaurant
Duration
2 DAYS
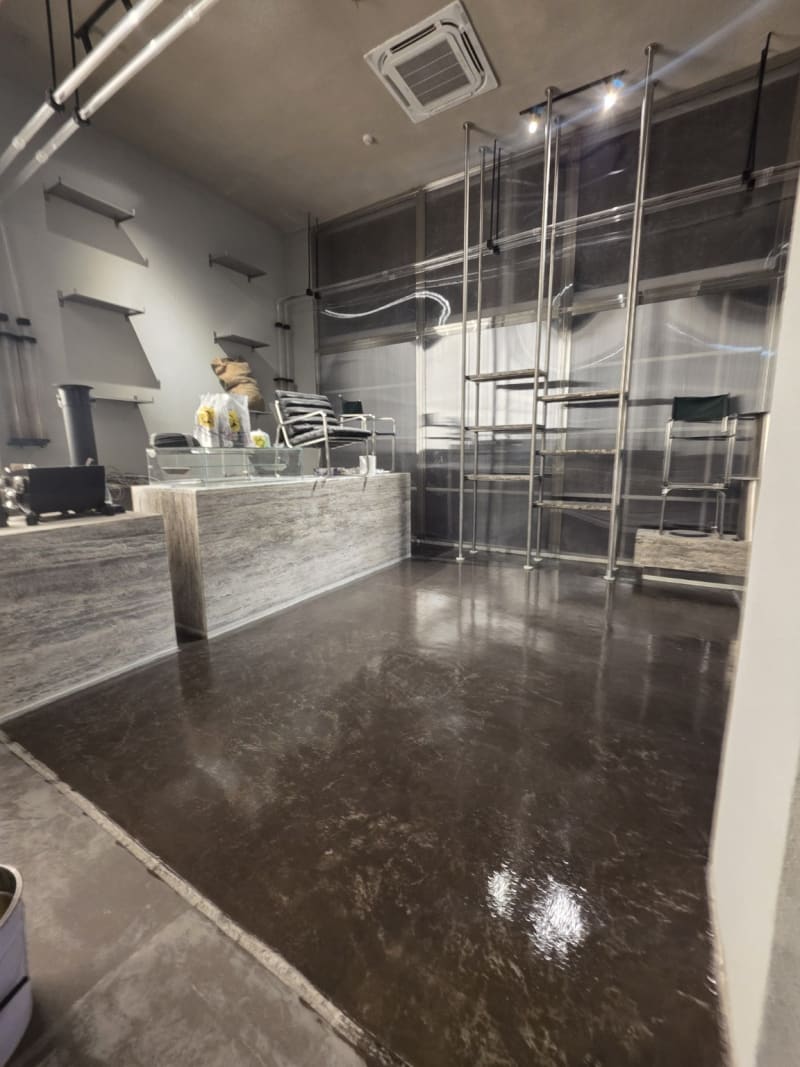
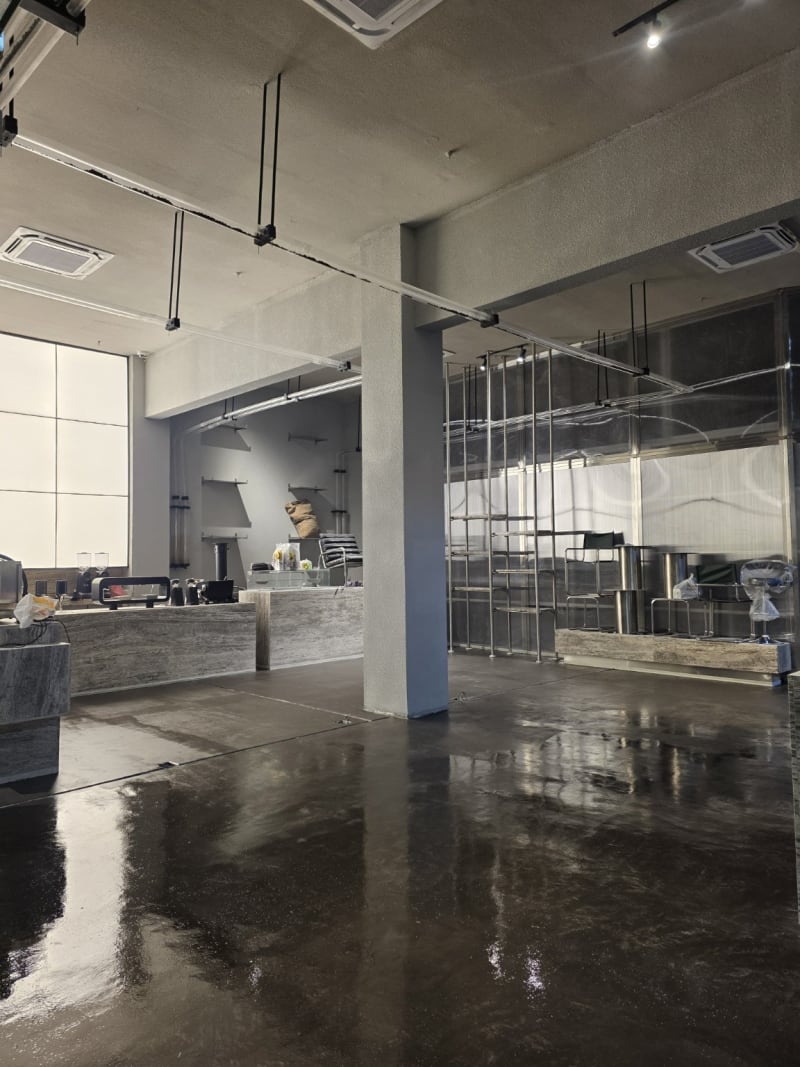
This 180 m² coffee shop in Al Rakah Al Janubiyah, Al Khobar was already well into its interior fit-out when the flooring work was carried out. The stone-finished service counters, coffee equipment, glass-separated work area, metal display framework and large illuminated wall were already defining the character of the space. The unfinished floor still showed separate prepared sections, service cuts and transitions around the fixed counters and columns. Because most of the interior uses cool greys, stone, glass and stainless-steel details, the floor had to connect those elements without making the coffee shop feel colder or visually busier. The strongest contrast in the room comes from the bright illuminated wall against the darker equipment and structural details, so the floor also needed enough depth to sit comfortably between those two extremes.
A deep brown tone was chosen to introduce warmth beneath the grey stone counters, stainless details and glass partitions without changing the industrial character of the coffee shop. The finish was carried through the main service area, around the fixed counters and columns, and toward the glass-enclosed equipment zone so the floor reads as one visual element across the 180 m² interior. Its natural hand-finished movement was kept visible instead of forcing the surface into a perfectly flat colour. After sealing, the darker surface responds strongly to the shop lighting and the large illuminated wall, bringing out the natural tonal movement without adding another pattern to the interior. This project adds real local commercial work to our microcement flooring in Al Khobar for cafés and commercial interiors.
The coffee shop now has a much stronger visual relationship between the floor, the stone counters and the glass-front work areas. The deep brown surface gives the predominantly grey interior a warmer base, while reflections from the illuminated wall and ceiling lights reveal the hand-finished movement across the floor. Around the counters and structural columns, the same finish keeps the different parts of the shop visually connected. The completed 180 m² floor gives the interior a darker, more grounded character without competing with the equipment, stone surfaces or lighting that already define the space. The project was completed on 7 October 2026.
Project Gallery
4 photos