Shared Lobby Floor for a Gym and a Salon — First Floor, Al Hofuf

Location
Al Hofuf, Al-Ahsa, KSA, Alhawra District
Area
120 sqm
Type
Shared Retail Lobby / بهو تجاري مشترك
Duration
3 DAYS
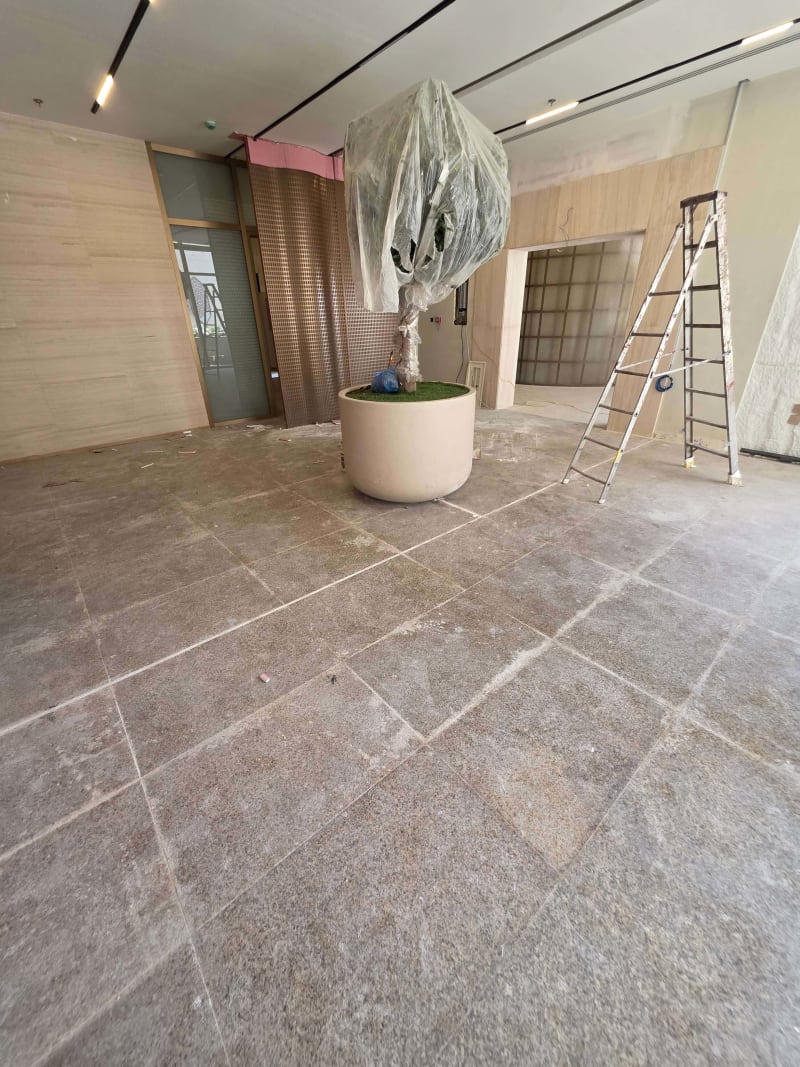
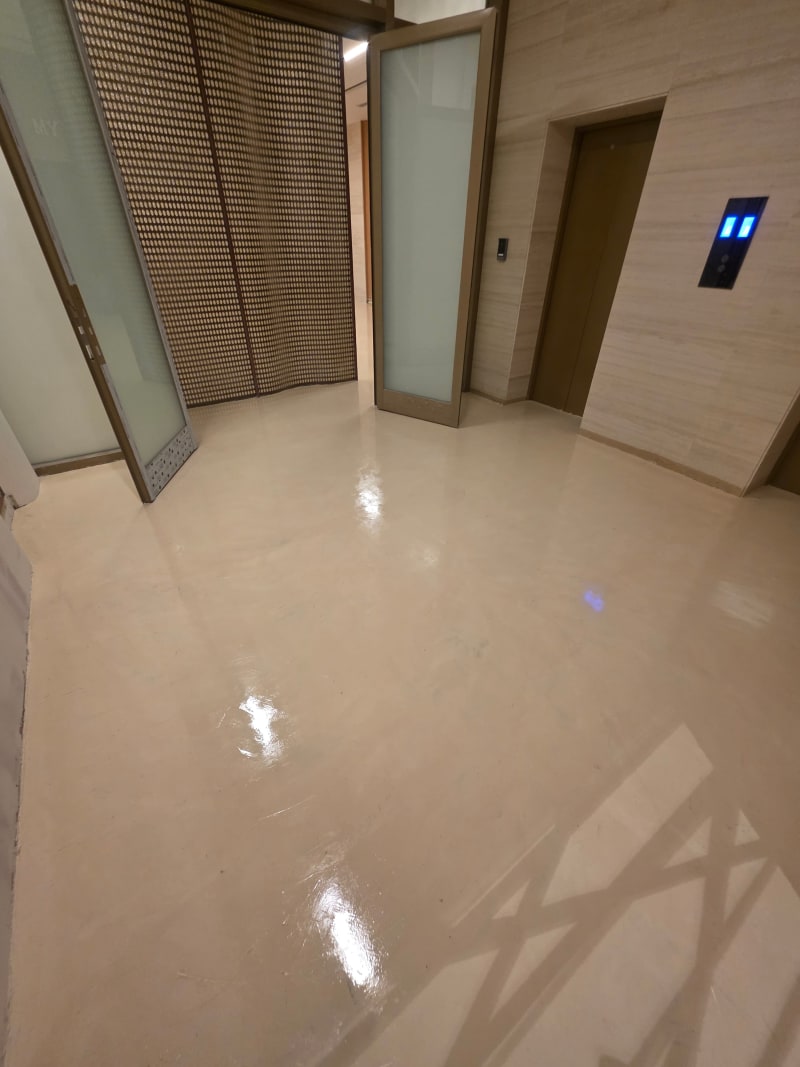
The owner did not ask us for a quote this time — he called and said the first floor was ready. We had already finished the coffee shop on the ground level of this same building in Alhawra, and he had decided on the surface before he picked up the phone. What was waiting upstairs was a very different room: not a destination, but a thoroughfare. A shared lobby with a women's gym behind one doorway and a salon behind the other, and every person using either business crossing the same piece of floor to get there. Two tenants, one surface, and two completely opposite ways of ruining it. On the gym side the floor lives with water, sweat, sanitiser and rubber. On the salon side it lives with dye, bleach and acetone — and none of that stays politely inside the salon; it walks out on shoes and drips off trolleys in the lobby. The room itself was also already loud: a terracotta perforated facade around the gym entrance, bronze mesh screens, stone-clad walls, a planter standing in the middle of the crossing. The floor was the one large surface left, and it could not become a fifth texture arguing with the other four.
Two decisions carried this floor. The first was the tone. Against terracotta, bronze and stone, anything with a strong colour of its own would have made a fifth voice in a room that already had four — so we went the other way and specified a quiet cream with only a soft cloud in the body of the material. It reads as the calm surface underneath everything else instead of another pattern competing with them. The second decision was the seal, and that one was made by the tenants rather than the design. A lobby that has to survive gym chemistry on one side and salon chemistry on the other cannot be sealed the way a living room is; we built the microcement flooring up in continuous passes across the whole crossing — through both doorways, around the planter base, right up to the stone — and then closed it with a high-build seal chosen for a surface that will be wiped down with whatever the two businesses happen to be using that day. Everything came up to the first floor by hand while other trades were still working, and the stair landing had to stay usable throughout. The floor was completed in three days.
Project Gallery
5 photos