The Architectural and Acoustic Case for Resin in Grand Entrances
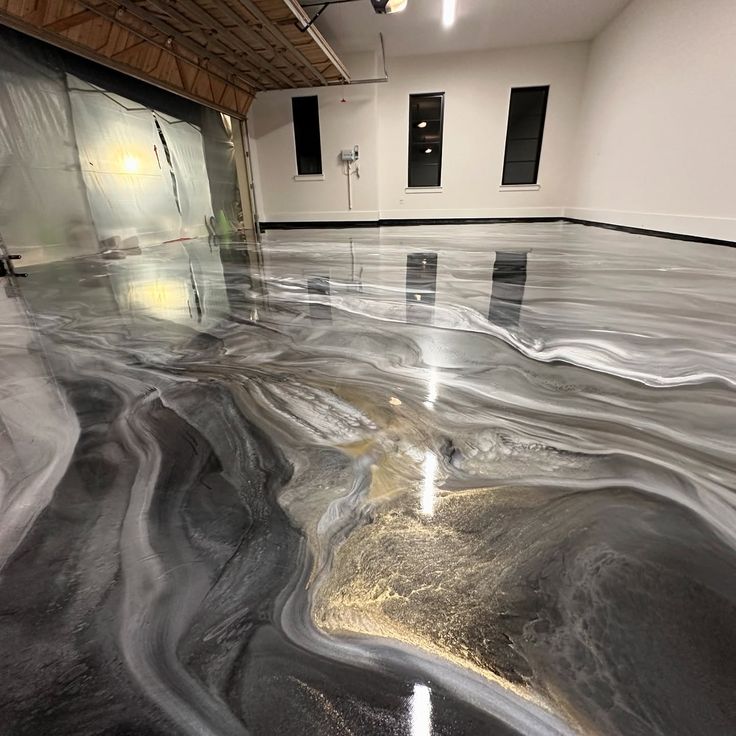
A metallic epoxy lobby floor creates a monolithic architectural statement that marble cannot match in one critical respect: scale without seams. The lobby floor is the most scrutinized surface in any hotel, corporate headquarters, or luxury residential tower. Visitors form an impression of the entire building within seconds of entering, and the floor is the dominant visual element in that process.
Beyond the visual argument, there is a genuine acoustic benefit that is rarely discussed. Marble and porcelain are among the hardest materials used in flooring. When hard material meets hard material — shoe heel on marble — the impact energy is almost entirely reflected as sound. This creates the characteristic echoing, reverberant acoustic environment of marble lobbies: conversations amplified, footsteps announcing every arrival, and the general ambient noise level elevated. The polymer structure of cured epoxy possesses microscopic elasticity — it absorbs a fraction of each impact rather than reflecting it entirely. The resulting acoustic signature is perceptibly quieter and more comfortable, an effect that is immediately noticed by anyone moving between a marble and a resin-floored entrance.
The operational argument is equally compelling. A marble lobby requires quarterly diamond polishing to maintain its reflectivity — a disruptive, expensive process that requires the floor to be closed and generates significant slurry waste. A metallic resin lobby floor is maintained by daily auto-scrubber cleaning with a neutral pH cleaner. No polishing, no waxing, no specialist maintenance. The gloss level in a correctly sealed resin floor will outlast a marble polish schedule by years before requiring any professional attention.
Saudi Arabia's hospitality and real estate development sector — driven by Vision 2030's investment in tourism infrastructure, conference facilities, and premium residential towers across the Kingdom — has created one of the highest-demand markets for large-scale lobby flooring in the region. Hotels, corporate headquarters, and mixed-use towers require lobby floors poured seamlessly across 500 to 2000 square metres, maintained without specialist contractor involvement, and acoustically suited to grand entrance environments. A metallic epoxy lobby floor delivered across coordinated multi-team pours meets all of these requirements simultaneously — and does so with the kind of seamless, jointless finish that Saudi Arabia's flagship hospitality and commercial projects demand.
Unlimited
Continuous Pour Area
No inherent size limit — coordination-limited, not material-limited
0
Cold Joints in Resin Layer
Achieved through coordinated wet-edge pour management
Lower
Acoustic Footfall Noise
Compared to marble and polished porcelain surfaces
Daily
Maintenance Method
Auto-scrubber only — no quarterly polishing required
Three Things a Resin Lobby Floor Delivers That Stone Cannot
Poured at Any Scale — No Slab-Size Limit
Natural stone is quarried and cut in pieces. The largest slab is roughly 2.4m x 1.2m. A metallic epoxy lobby floor is poured as a single liquid across any footprint — no seams, no veining to match, no silicone to maintain.
Quieter Than Marble — Acoustic Polymer Benefit
The polymer structure absorbs a fraction of each footfall impact rather than reflecting it entirely as sound. The echoing, reverberant noise characteristic of marble lobbies is measurably reduced.
Auto-Scrubber Only — No Quarterly Polishing Schedule
Marble requires diamond polishing every quarter to maintain reflectivity — a disruptive, costly closure. A resin lobby floor needs only daily auto-scrubber cleaning. No specialist contractor, no floor closure.
Grand Entrance Floor Installation — Managing Scale and Continuity
Structural Slab Assessment and Load Path Verification
Large lobby slabs carry significant additional load from the resin system, screeds, and the accumulated weight of foot traffic. Before any preparation begins, we verify that the structural concrete slab is in sound condition and capable of receiving the additional dead load. Core samples may be taken in older buildings to confirm concrete carbonation depth and compressive strength. Any areas of delamination, cracking, or structural deficiency are flagged to the structural engineer before remediation and floor installation proceed.
Expansion Joint Survey and Semi-Rigid Treatment
Large concrete slabs have multiple expansion joints installed at the time of construction to accommodate thermal movement and prevent random cracking. In lobby applications — where the visual demand for a seamless floor is absolute — these joints must be treated carefully. We saw-cut each joint to a consistent 8mm width and 10mm depth, then inject a semi-rigid polyurea compound. Semi-rigid rather than fully flexible: the semi-rigid compound minimizes visual telegraphing through the finished floor surface while still accommodating the small-amplitude thermal movement of an interior slab. A fully flexible fill would create a visible depression in the finished floor surface.
Diamond Grinding — Multi-Machine Coordinated Preparation
A lobby floor of hotel or corporate scale requires multiple diamond grinding machines working simultaneously to complete preparation within a viable work window. We deploy 3–5 heavy planetary grinders operating in parallel, with HEPA industrial vacuums attached to each machine. Edge preparation within 200mm of walls, columns, and floor box frames is completed by handheld angle grinders following the main machine pass. All grinding equipment is three-phase powered — a dedicated temporary power supply is arranged with the site electrical contractor to ensure no interruption to the preparation program.
Moisture Testing Across the Full Floor Area
Large slabs frequently show significant moisture variation across their surface — particularly in areas near building perimeters, below-grade sections, or areas previously covered by stone or carpet for extended periods. We conduct calcium chloride moisture tests at a minimum of one test per 50m², ensuring every zone of the floor is individually assessed. Zones showing elevated moisture vapor emission receive a separate moisture-mitigating primer specification. Applying a single uniform primer specification across a floor with variable moisture conditions is one of the most common causes of patchy delamination in large commercial installations.
Coordinated Wet-Edge Pour — The Critical Logistics Operation
Eliminating cold joints on a large floor requires that no poured section is allowed to begin its gel cycle before the adjacent section is poured and the wet edge is merged. The pour plan is divided into zones based on the number of teams, the material working window (typically 40–50 minutes), and the traffic routes through the space. Mixing stations are positioned to minimize travel distance to the pour zone. Teams work in overlapping sequences: Team A pours Zone 1, Team B begins Zone 2 before Team A's Zone 1 reaches gel, and the wet edges are merged by a dedicated finishing operative. This logistical sequencing is planned in a Pour Plan document before installation begins.
Commercial Topcoat System and Handover Protocol
Once the metallic design layer has cured, multiple coats of a high-solids aliphatic polyurethane topcoat are applied in sequence. Each coat is inspected under raking light before the next is applied — any pinholes, contamination particles, or application marks are addressed before they are locked under subsequent coats. The final inspection is conducted jointly with the project manager or facilities manager before handover. We provide a floor care manual specifying the approved cleaning products, machine specifications, and pad types for the building's maintenance team, and offer a commissioning training session for facility staff.
Lobby System Technical Data
| Property | Value |
|---|---|
| System Thickness | 2.5 – 4.0mm (depending on levelling requirement) |
| Abrasion Resistance | < 35mg loss (CS-17 Wheel) |
| Impact Resistance | > 160 in-lb |
| Topcoat Chemistry | High-Solids Aliphatic Polyurethane |
| Acoustic Impact | Lower footfall sound than marble/porcelain |
| Maintenance Protocol | Daily auto-scrubber — neutral pH cleaner, soft pad |
Questions from Project Architects and Facilities Managers
A cold joint occurs when a poured section advances past its gel point before the adjacent section is poured and merged with it. Prevention requires planning rather than reactive management: we produce a detailed Pour Plan document before installation begins, dividing the floor into zones sized to be completed within 80% of the material's working window, sequencing teams so the wet edge between zones is always merged before either section gels. On very large floors (>1000m²), we conduct a test pour of a representative zone to calibrate team speed against actual ambient conditions on that specific day.
Yes. We embed logos between the cured metallic base layer and the clear topcoat. High-resolution vinyl decals with sealed perimeters are the standard method — they are positioned precisely on the cured metallic surface, and the clear topcoat floods over them, encapsulating the logo permanently approximately 1.5–2mm below the floor surface. The logo is completely flush — there is no raised edge to collect dirt or present a trip hazard. For the highest-permanence approach, CNC-cut metal inlays can be bedded into the epoxy for a fully three-dimensional effect.
We treat active expansion joints with semi-rigid polyurea rather than bridging them with rigid epoxy. The semi-rigid fill accommodates the small thermal movement of an interior slab while minimizing visual telegraphing. If a slab has significant active movement — such as a joint between two separate structural frames that move independently — we may design a deliberate feature detail at the joint rather than attempting to conceal it. A polished metal strip or a contrasting inlay at a structural joint can be both architecturally intentional and structurally correct.
Standard lobby metallic resin floors are specified with an R10 slip resistance — appropriate for the moderate wet conditions of an interior lobby entrance where shoes are worn. If the lobby entrance is directly open to the elements without a canopy or weather lobby, and sustained water ingress is expected, we upgrade to a fine anti-slip broadcast in the topcoat to achieve R11. A structured entrance matting system at the door threshold — capturing moisture before it reaches the main floor area — is also strongly recommended as part of the lobby design.
Daily: dust mop to remove loose particulates, followed by auto-scrubber with soft non-abrasive pad and neutral pH cleaner. Monthly: inspect the floor under raking light for any localized wear or topcoat scuffing in high-traffic zones (typically directly in front of elevator banks and entry doors). Annually: a professional topcoat condition inspection by our team, who will advise if a topcoat refresh is warranted. There is no requirement for diamond polishing, waxing, or crystallization — processes that are mandatory for marble and polished concrete maintenance.
Plan Your Grand Entrance Floor
Contact our architectural project team with your lobby footprint and structural slab information to begin the technical assessment.