Playground Base Completed Between Installed Play Structures — As Saadah, Riyadh

Location
Riyadh, Saudi Arabia, As Saadah District
Area
550 sqm
Type
Outdoor Playground / ملعب أطفال خارجي
Duration
1 working day
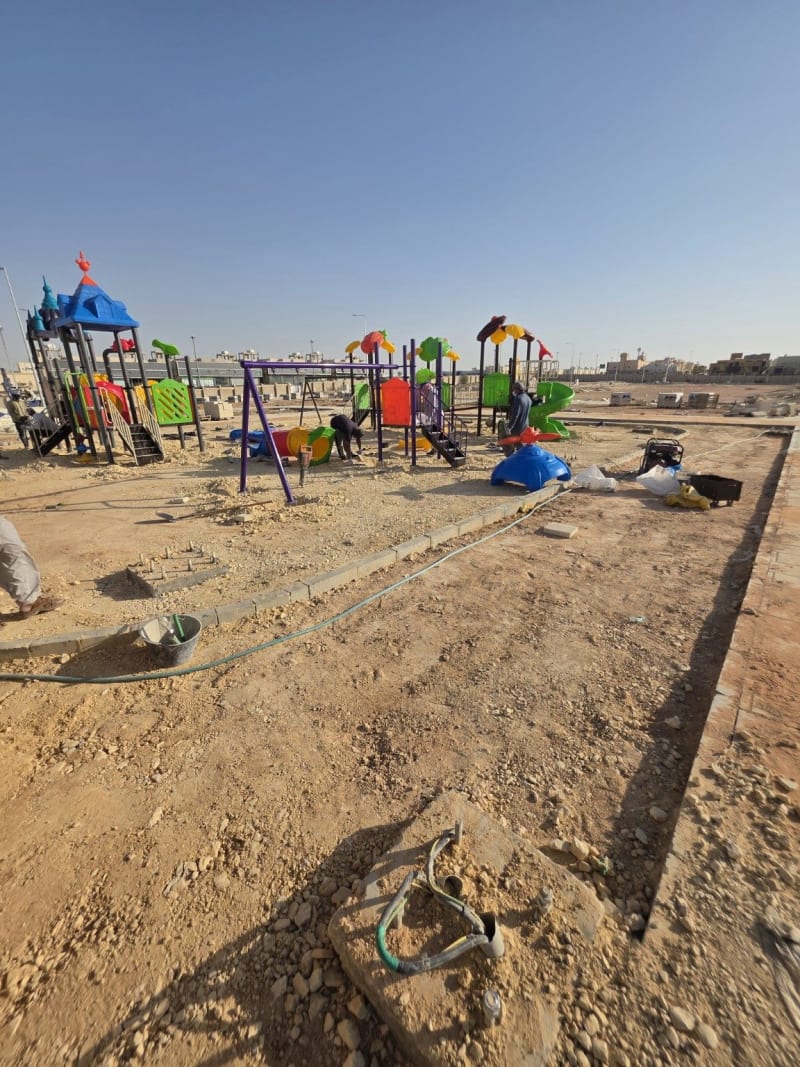
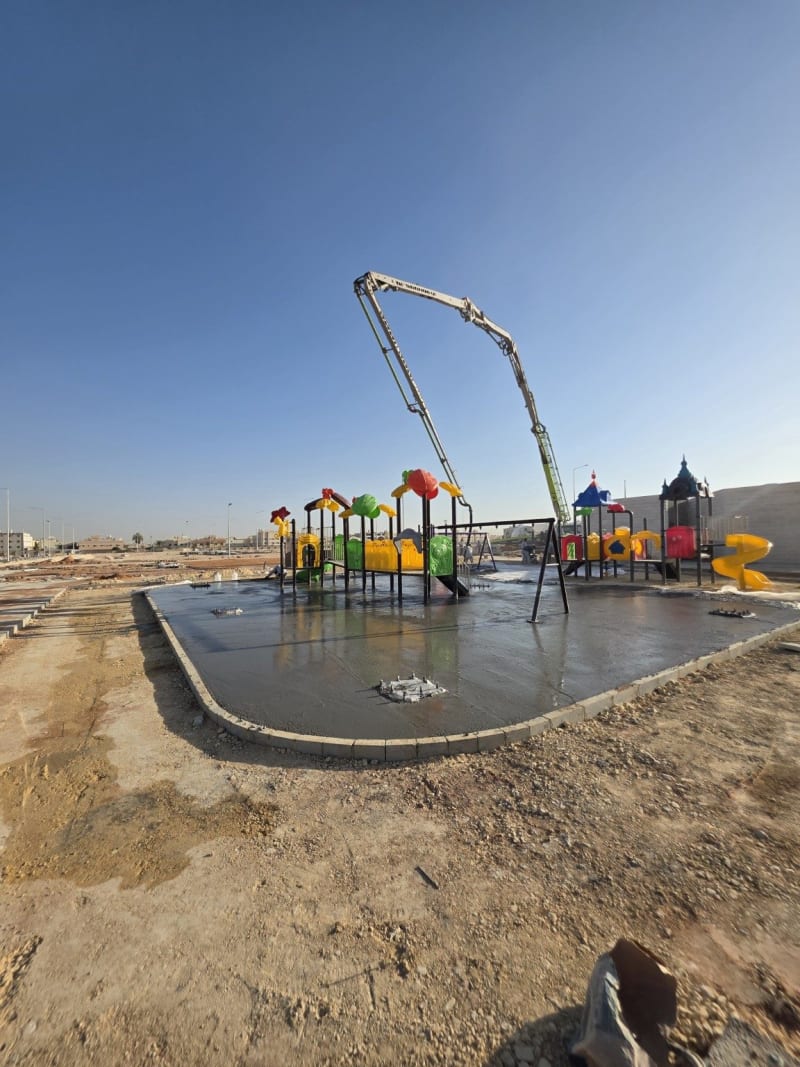
The playground structures were already installed before the surrounding ground was ready for its next stage. Slides, climbing towers, swings, stairs and fixed steel supports were spread across the site, leaving unfinished ground beneath and between them. Their positions divided the approximately 550 m² area into open sections, narrow routes and confined spaces that could no longer be approached as one empty site. The new concrete base had to continue through the entire playground, meet the surrounding boundaries and pass cleanly around every permanent support without dismantling or shifting any of the installed equipment. The concrete was also not intended to remain as the final surface used by children. It formed the continuous foundation required before the planned soft playground safety layer could be installed above it.
The project was organised around the existing playground layout from the beginning. The team arrived at approximately 4:00 AM, before sunrise, so the full area could be completed within one coordinated working day. The site was handled as connected sections based on the position of the fixed play structures and the available routes between them. The open areas and the more restricted spaces around stairs, slides, swing frames and closely positioned supports were completed as parts of the same continuous base. Particular attention was given to the points where the new surface passed beneath the equipment and met its permanent foundations. The wider sections received a consistent machine-finished concrete surface, while the confined points were completed carefully so they connected cleanly with the surrounding areas. The work continued across the playground until the final sections were completed between approximately 12:00 and 1:00 PM. This project forms part of our machine-finished concrete flooring work.
By early afternoon, the previously unfinished ground had become one continuous concrete base extending across approximately 550 m² beneath and between the installed playground structures. The completed base passes around the fixed supports without requiring any of the equipment to be dismantled or repositioned. The open sections and the more difficult spaces around stairs, slides and swing frames now form one connected surface rather than separate areas completed at different times. This concrete stage was completed specifically to prepare the playground for the next planned layer. A soft, impact-absorbing safety surface is intended to be installed above the base before the playground enters use. From the pre-sunrise start to the final handover in the early afternoon, the complete concrete-base stage was finished within one working day.
Project Gallery
4 photos